Bilkent, Ankara / Residence
Çörekçi House
Stone, timber and layered light.
About the project
- Location
- Bilkent, Ankara
- Scope
- Interior design · Bespoke joinery
- Project credits
- Reta Proje
- Presentation
- Interior design
Stone, timber and layered light.
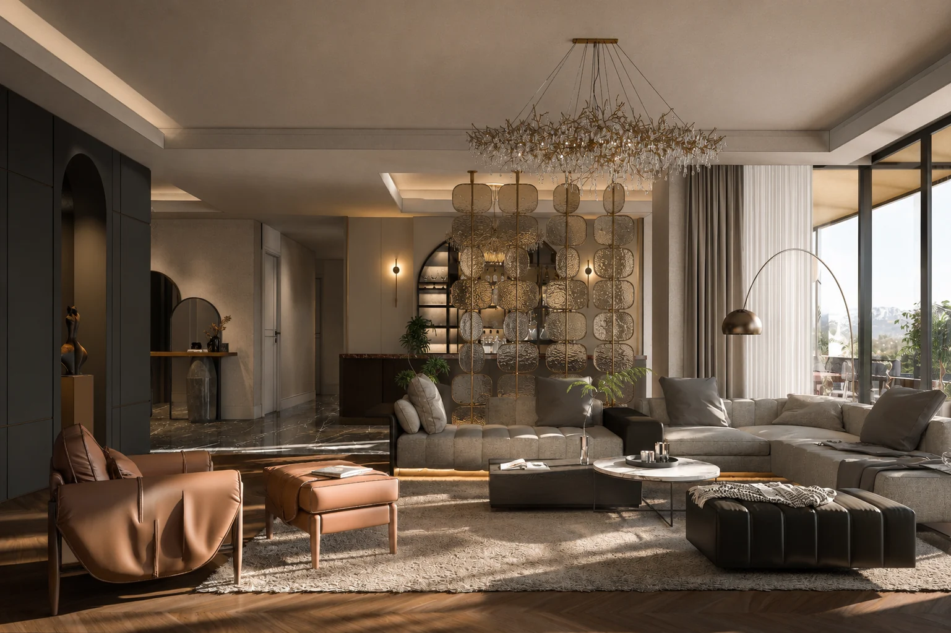
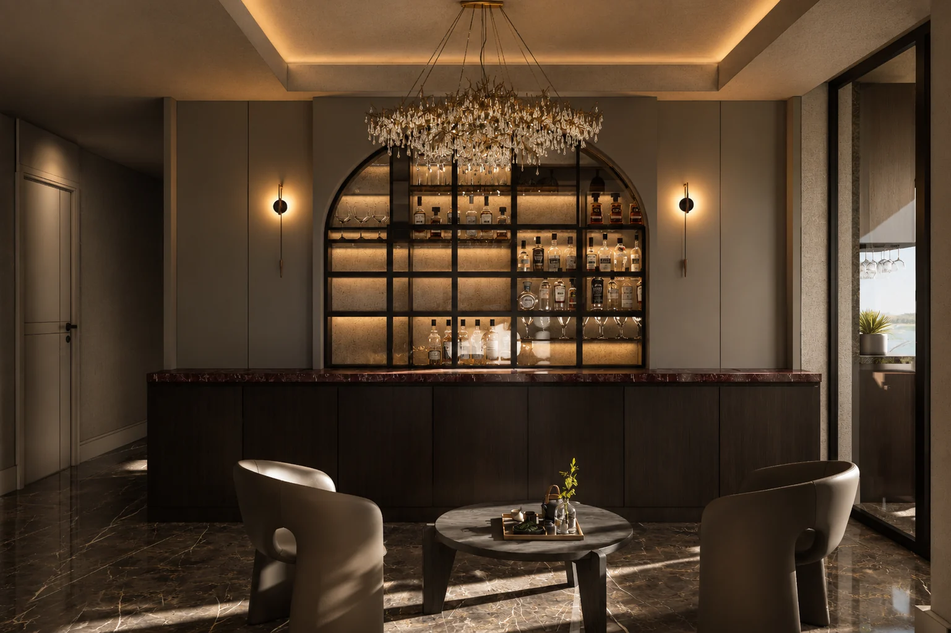
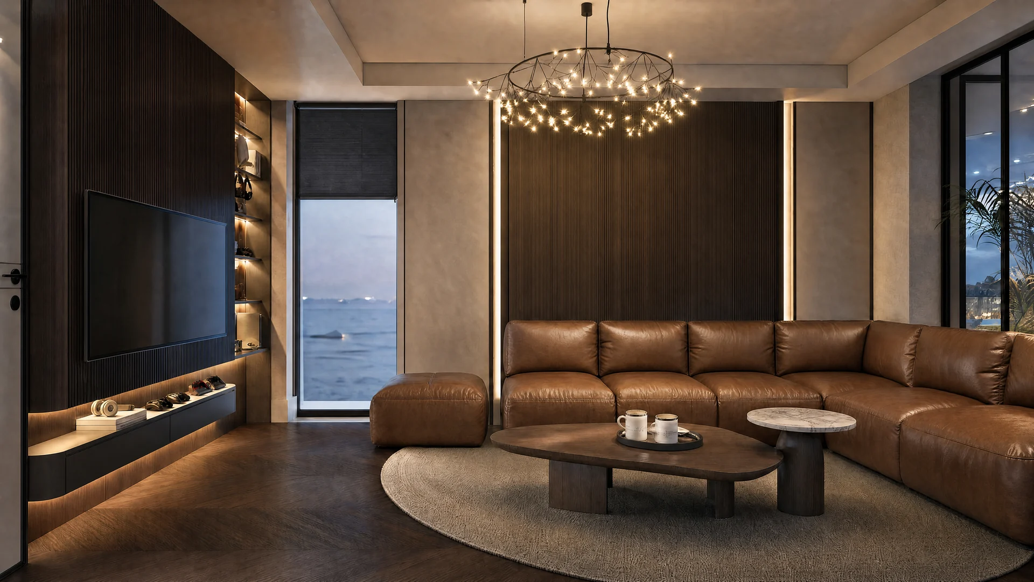
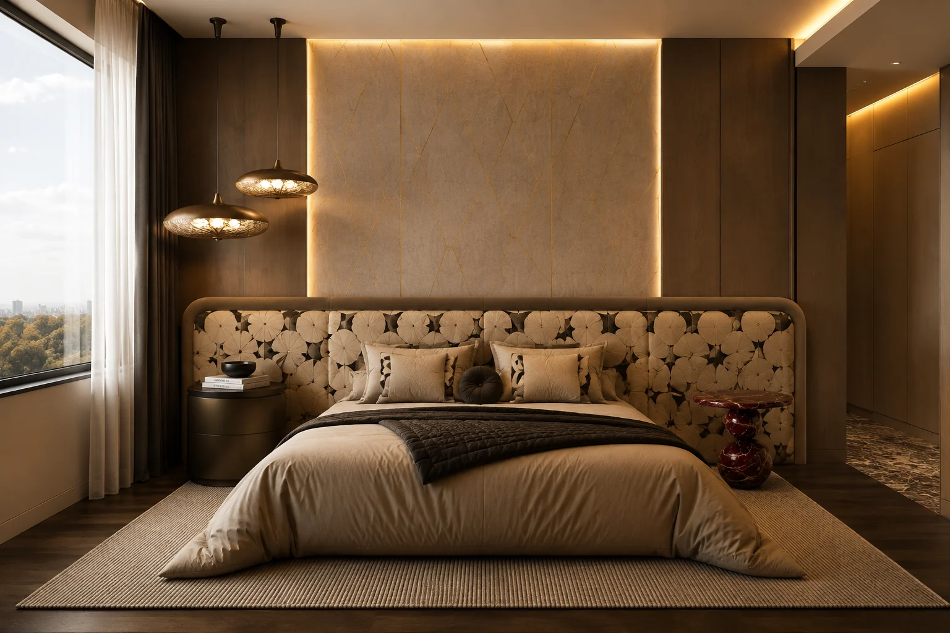
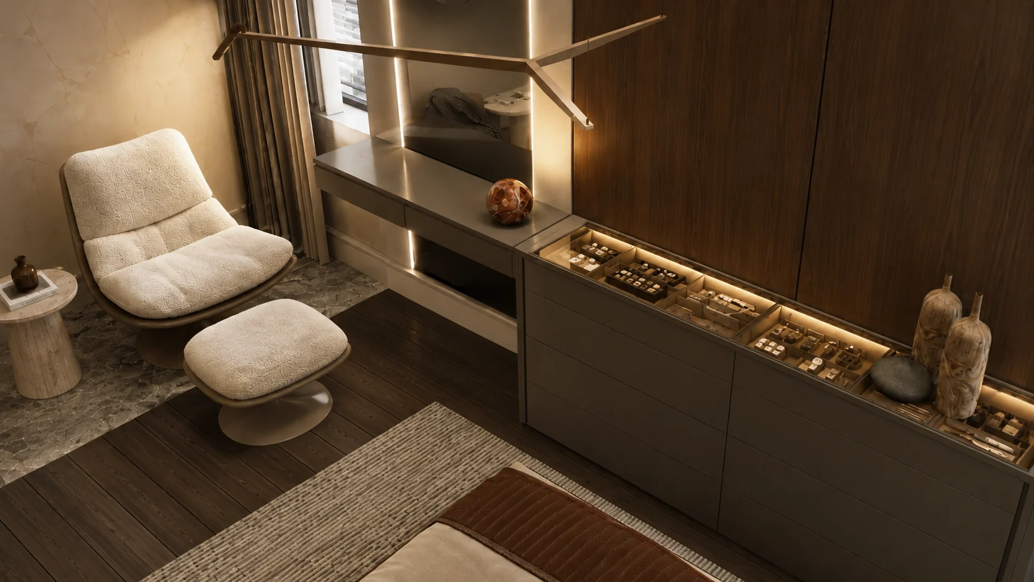
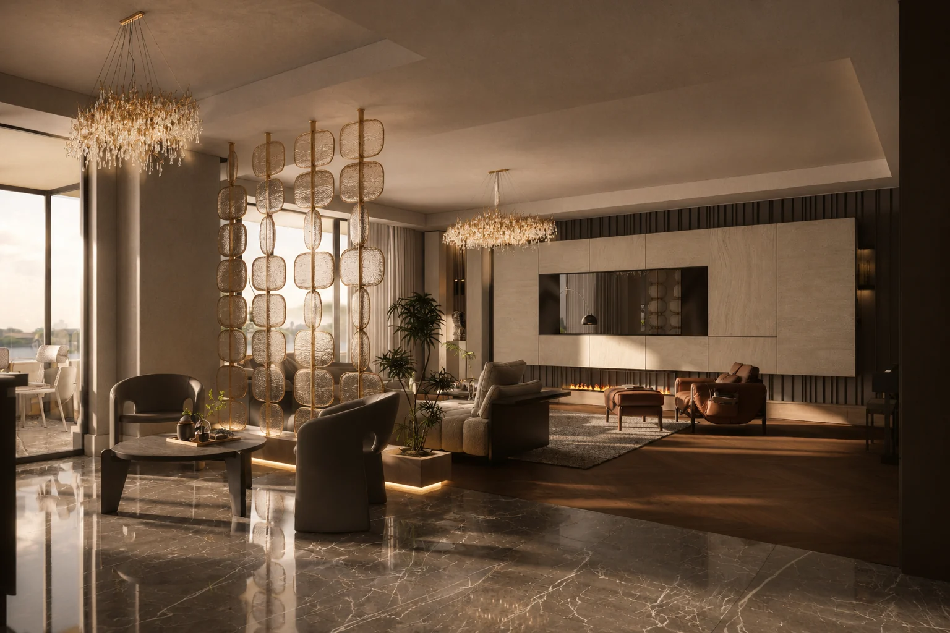
Living spaces in a Nazende Bilkent residence are reimagined through natural stone, timber, leather and layered lighting. Interconnecting rooms share a consistent material palette.
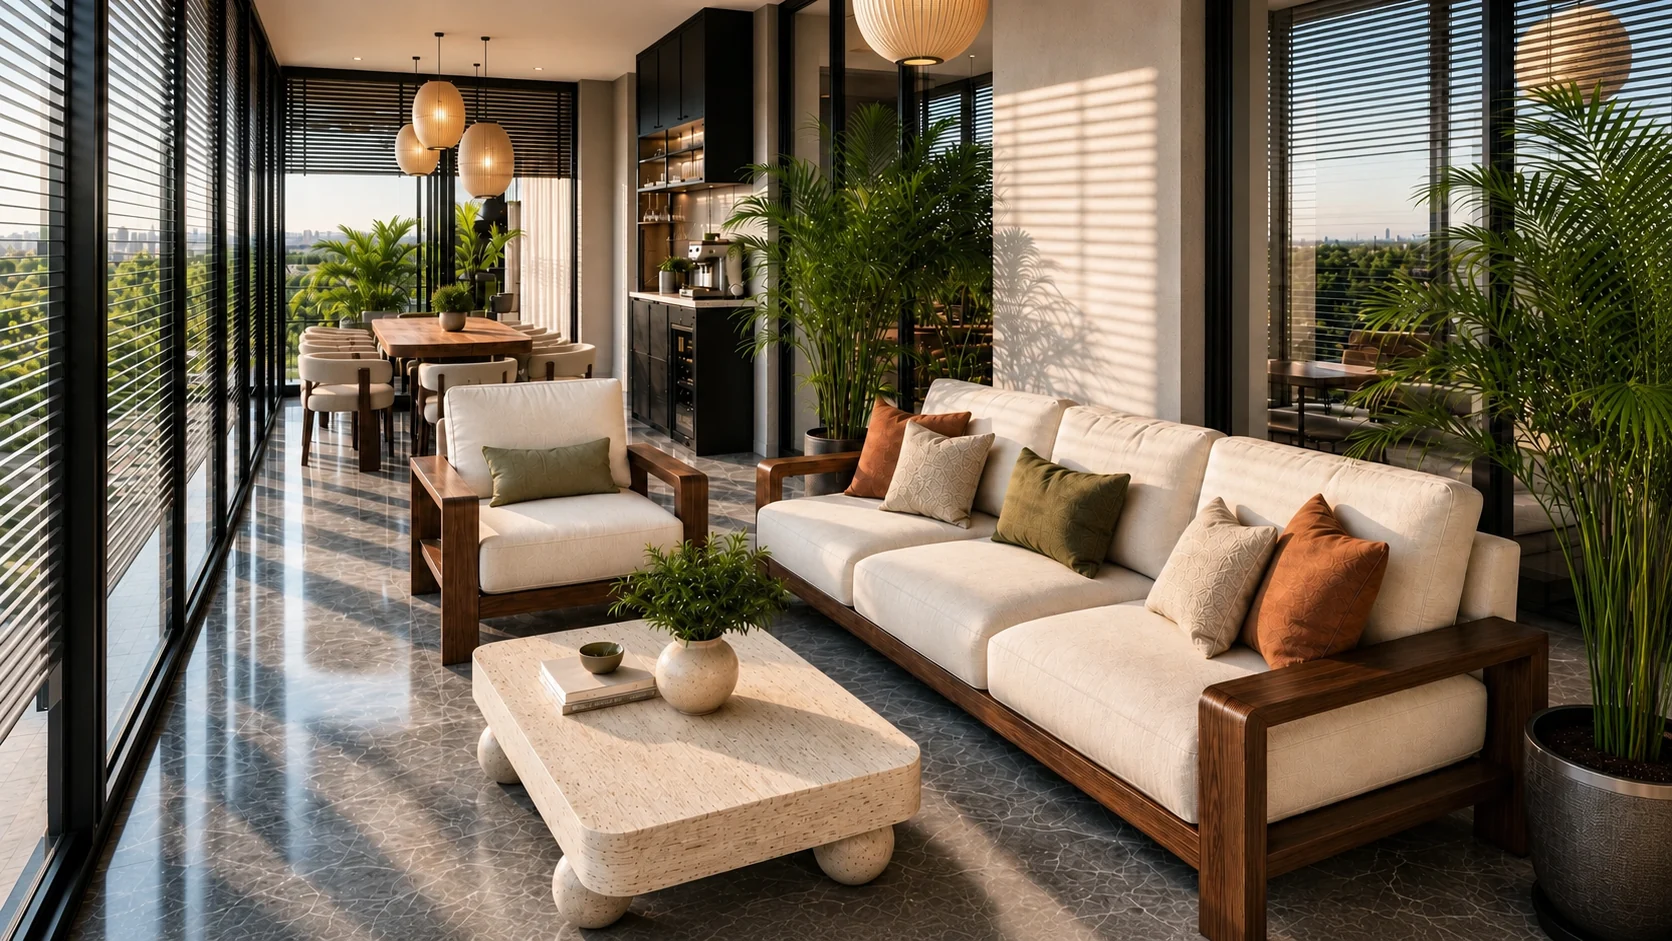
A central stone surface, open partitions and bespoke furniture bring different uses together. A sitting area adjoining the kitchen and a winter garden complete the home’s daily rhythm.